
Small Kitchen Ideas for Compact Mews Homes
Why Mews Kitchens Need a Different Approach
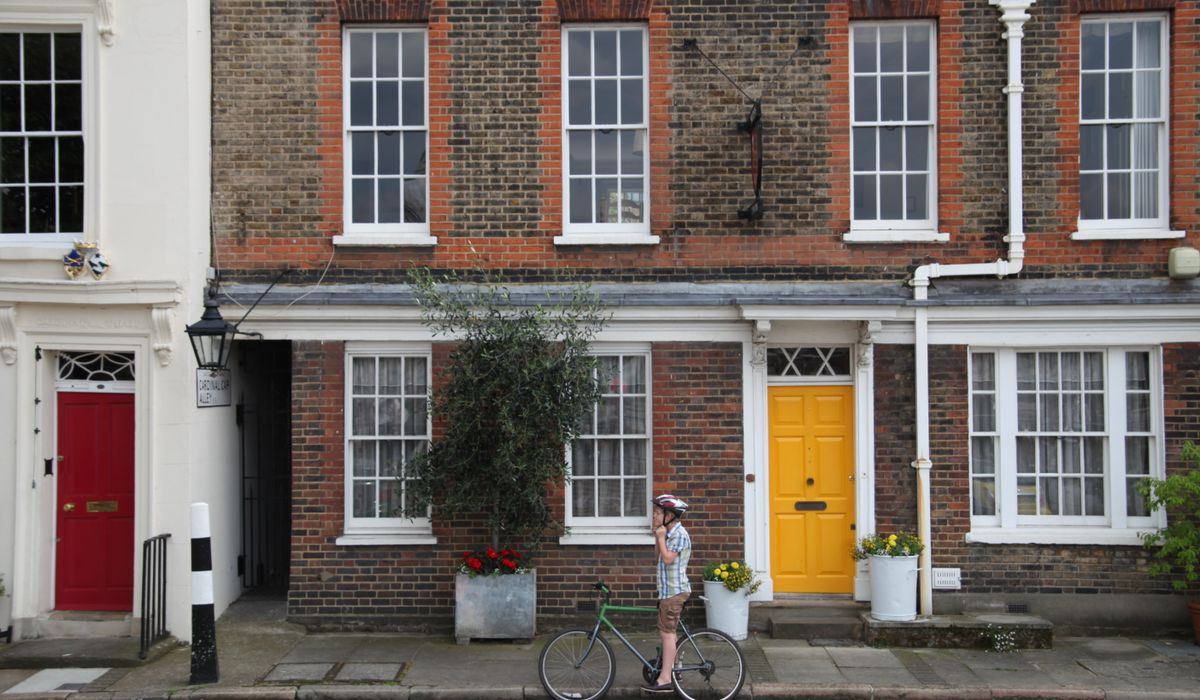
Mews houses are one of the loveliest corners of British urban living: former stable blocks tucked behind grand terraces, all cobbles, arched windows and quiet courtyards. They are also, almost without exception, small. A typical two-storey mews might give you a kitchen of six or seven square metres, often squeezed into a ground floor that also has to accommodate a hallway, a staircase and somewhere to eat.
The good news is that a compact kitchen is not a compromise. Handled well, it can be the most efficient and most satisfying room in the house. The trick is to stop measuring floor area and start thinking about volume, circulation and sightlines. Once you do, the solutions become obvious: build upwards, keep walkways clear, and let the eye travel to the end of the room rather than stopping at a wall of cupboards.
Galley Layouts That Feel Generous
A single-run galley along one wall is the most common mews arrangement, and it works beautifully provided you resist filling every centimetre. Where you have two facing runs, you need a clear gap of at least 1.2 metres between them — any less and two people cannot pass without a negotiation. If your space is tighter than that, consider a shallow second run of just 300–400mm, deep enough for a kettle, a toaster and a stack of cookbooks, but not so deep that it crowds the room.
Keep the sink and hob on the same run where possible, with the fridge at the far end, so that a doorway or staircase doesn't sit in the middle of your work triangle. A single-run galley with the sink under a window, the hob beside it and a full-height unit at the end is a classic for good reason. If the room is genuinely narrow, look at a 500mm-deep worktop rather than the standard 600mm; on a long run that saves you half a metre of floor, which you will feel every single day.
Think Vertically: Tall Units and Full-Height Runs
Floor space is scarce in a mews; wall space usually is not. Taking units up to the ceiling — 2.1 to 2.4 metres — instantly adds storage that would otherwise be wasted on dusty cupboard tops. Useful moves include:
- A full-height pull-out larder beside the fridge, giving you a slim 300mm column of dry goods, tins and bottles.
- A tall housing unit with a built-in oven at eye level, leaving the space below for drawers rather than an inaccessible cavity.
- A shallow 350mm full-height cupboard for brooms, the vacuum and recycling bins, which are always the items with nowhere to go.
- Open shelving or a glazed section at eye level to break up the mass of tall cabinetry and stop the room feeling like a corridor.
That last point matters. A solid wall of tall units in a small room can feel oppressive. Interrupting it with a niche, an open shelf or a splashback in a lighter material keeps the space breathing.
Integrated Appliances and Where to Hide Them
Integrated appliances are the single biggest visual win in a compact kitchen. A fully integrated fridge-freezer and a 450mm slimline dishwasher behind cabinet doors mean the room reads as joinery rather than as a collection of white boxes. If laundry has to live in the kitchen — as it often does in a mews with no utility — house the washing machine in a tall unit with a door front, or under the worktop as part of a continuous run.
Look for appliances designed for small spaces: 45cm dishwashers, compact ovens with slide-and-hide doors, and induction hobs, which free up the space a gas hob's grate would occupy and are far easier to wipe down. A built-in microwave in a tall unit, rather than on the worktop, immediately returns half a metre of prep space.
Colour, Light and Materials for Shallow Spaces
Paint the ceiling and the wall above the units in the same pale tone to blur the boundary between them, which makes the room feel taller. Handleless or slim-profile handles reduce visual clutter, and a matt finish on cabinetry absorbs less light than a high gloss, which tends to bounce glare around a small room.
Worktops in a light stone or a pale composite reflect daylight back into the space, and a mirrored or highly glazed splashback behind the hob can double the apparent depth of the room. If you have an original mews feature — a brick arch, a stable door, a cobbled threshold — leave it exposed and let the kitchen sit quietly around it. Character is what stops a small room feeling mean.
Small Details That Make It Live Well
Finally, plan the practicalities that small kitchens so often forget. Deep drawers below the worktop are more useful than cupboards, because you can see everything at once. A pull-out bin and a slim recycling stack keep the floor clear. Under-cabinet lighting on a separate switch turns a worktop into a proper workspace after dark, and a well-placed socket inside a tall unit keeps the kettle and toaster off the counter entirely.
A compact mews kitchen rewards careful thought rather than extra square metres. Get the layout, the height and the appliance choices right, and you will have a room that feels calm, capable and entirely at home in its cobbled courtyard setting.
tag: Interiors

Eleanor Whitcombe Author
Listed mews properties require careful planning, sympathetic materials, and expert advice before you begin any major renovation work.
YOU MAY ALSO LIKE
A Guide to Renovating a Listed Mews House
Sep 13
10Roof lights, internal glazing, and light wells can transform dark mews interiors while respecting the original stable structure.
read more
How to Add Light to a Dark Mews Property
Sep 10
10Clear schedules, written contracts, and regular site meetings help keep your mews renovation on time and within budget.
read moreInteriors
-

ERRIC CATONA
Courtyard gardens suit mews homes with clever planting, built-in seating, and vertical greenery that softens brick walls.
May 19, 2016 at 5.12 pm
Reply
ERRIC CATONA
Choose hardy shrubs, evergreen climbers, and drought-tolerant perennials to keep a compact mews garden looking good all year.
May 19, 2016 at 5.12 pm
Reply -
ERRIC CATONA
Pleached trees, trellis screens, and tall planters can create privacy without making a small mews garden feel closed in.
May 19, 2016 at 5.12 pm
Reply
Renovation
Your email address will not be published.