
How to Style a Narrow Mews House Living Room
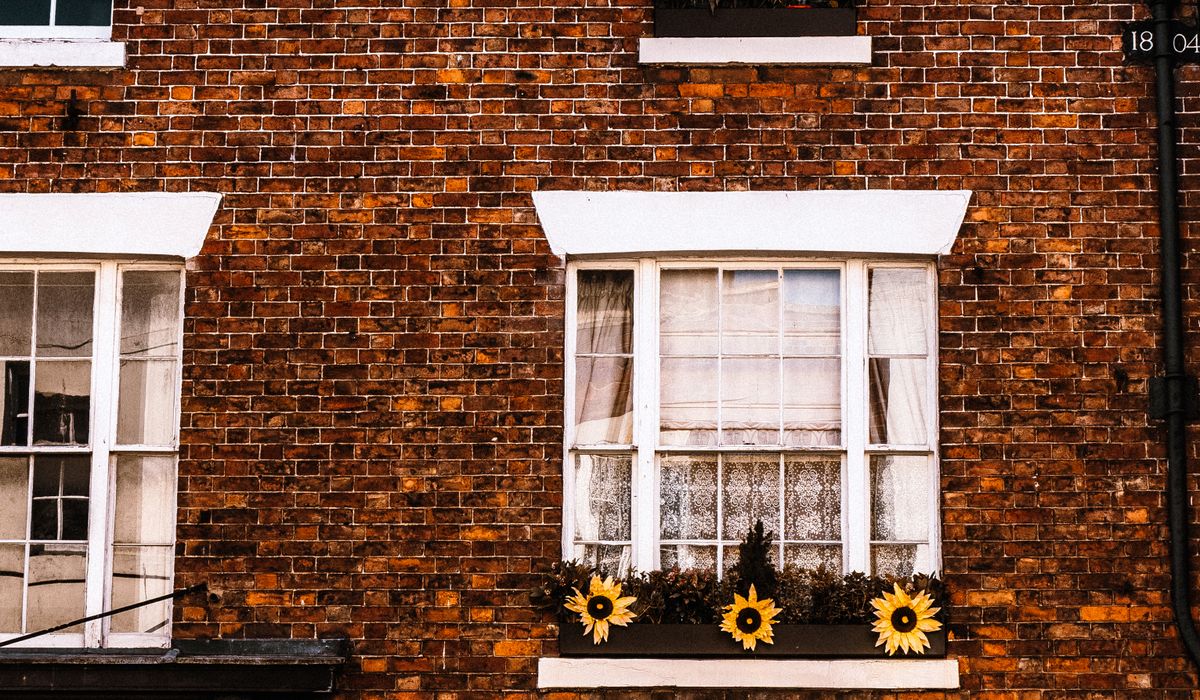
Mews houses are among the most charming homes in Britain — former stables tucked down cobbled lanes, often with a stable door, a brick façade and a surprising amount of character packed into a very narrow footprint. The catch is that charm rarely comes with space. A typical mews living room might be three metres wide and five metres deep, with windows only at one end and a staircase eating into a corner. The good news is that narrow rooms respond beautifully to a few deliberate decisions. Get the palette, the mirrors and the scale of the furniture right, and the same room can feel twice as generous.
Work with the room's proportions, not against them
Before you buy anything, stand in the doorway and look at what the room is actually doing. Where does daylight land? Which wall is longest? Where does the natural walking route run — usually from the front door or the stairs through to the kitchen? Protecting that route is the single most important thing you can do.
- Keep a clear walkway of at least 90cm through the room. Squeeze it to 60cm and everything feels tight, however pale the walls are.
- Resist lining both long walls with furniture. Choose one side for seating and leave the other relatively open, perhaps with a single slim console or a pair of wall lights.
- If the ceiling is low, don't fight it with dark beams or heavy coving. Let the eye travel along the length of the room instead.
Lay a pale, tonal foundation
Colour is your most powerful tool in a narrow space. Warm off-whites, soft clay, pale grey-green and dusty pink all reflect light gently without going cold. Brilliant white is best avoided in north-facing mews rooms, where it can read as grey and slightly clinical by mid-afternoon.
Consider colour drenching: painting walls, ceiling, skirting, architraves and radiators in closely related tones so the edges between surfaces soften and the room reads as one continuous space. Use satin or eggshell on woodwork so it catches the light rather than absorbing it.
For floors, pale oak, limed boards or a natural sisal fit the mood. If you're lucky enough to have original quarry tiles or brick, keep them and seal them — texture is what stops a pale scheme feeling flat.
Let mirrors and reflective surfaces do the heavy lifting
A generous mirror on the wall opposite the window, or at the far end of a long narrow room, will double the daylight and make the space read as deeper. Hang or lean it low enough that it reflects the floor and the light, not just the ceiling.
- One large mirror beats four small ones. Aim for at least 60–70cm wide if the wall allows.
- Mirrored panels behind open shelving bounce light around without the gym-mirror effect.
- A glass-topped or acrylic coffee table almost disappears, while a console with slim metal legs keeps the floor visible beneath it.
- Gloss and satin finishes — a lacquered lamp base, a polished brass candlestick, a glazed ceramic vase — add sparkle without adding bulk.
Choose slim furniture that earns its keep
Measure everything, including the front doorway and the turn at the bottom of the stairs, before you order. In a mews house, a sofa that won't go in is an expensive mistake.
- Look for sofas under about 85cm deep, with low or no arms and visible legs. Floor showing underneath makes a room feel larger.
- A banquette or built-in bench in an alcove seats two or three people and takes far less depth than a sofa.
- Choose a round or oval coffee table — no sharp corners to catch your shins — or two nesting tables you can pull apart when guests arrive.
- A slim console around 30cm deep gives you a landing spot for keys, a lamp and a bowl without stealing the walkway.
Use height to add storage and light
When you can't go out, go up. Floor-to-ceiling shelving painted the same colour as the wall becomes almost invisible while holding a great deal. Keep the top shelves for rarely used items and style the middle two-thirds with care.
Lighting should come from walls and ceiling rather than the floor. Wall lights, picture lights and a slim ceiling pendant free up floor space and cast a softer, more layered glow. Fix curtain poles as close to the ceiling as possible and take curtains to the floor so windows look taller. On small or awkward windows, a Roman blind in the same tone as the wall is a quieter choice than full curtains.
Finish with texture and warmth
All that pale paint and mirror can tip into clinical, so the final layer matters. Add wool, linen, aged wood and one or two plants with a vertical habit — a rubber plant or a tall fern works well in a corner. A single large rug, with a little floor showing around it, will hold the seating area together; several small rugs will chop the room up.
Keep accessories tonal and deliberate: a stack of books, a ceramic lamp, a woven basket for logs. Then stop. In a narrow room, restraint reads as calm, and calm feels like space.
tag: Interiors

Harriet Bletchley Author
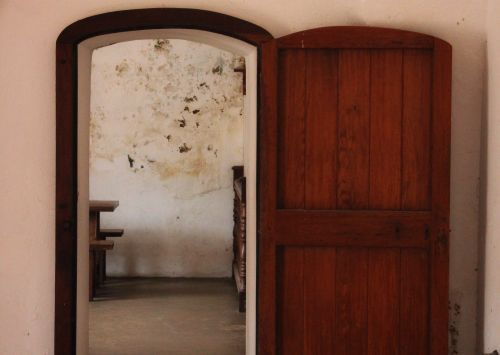
Period mews houses often have low ceilings and limited light, so choose warm neutrals or soft greens to create calm.
YOU MAY ALSO LIKE
Choosing Colour Schemes for Period Mews Interiors
Sep 21
10Galley layouts, tall units, and integrated appliances can maximise storage without making a compact mews kitchen feel cramped.
read more
Small Kitchen Ideas for Compact Mews Homes
Sep 18
10Listed mews properties require careful planning, sympathetic materials, and expert advice before you begin any major renovation work.
read moreInteriors
-

ERRIC CATONA
Roof lights, internal glazing, and light wells can transform dark mews interiors while respecting the original stable structure.
May 19, 2016 at 5.12 pm
Reply
ERRIC CATONA
Clear schedules, written contracts, and regular site meetings help keep your mews renovation on time and within budget.
May 19, 2016 at 5.12 pm
Reply -
ERRIC CATONA
Courtyard gardens suit mews homes with clever planting, built-in seating, and vertical greenery that softens brick walls.
May 19, 2016 at 5.12 pm
Reply
Renovation
Your email address will not be published.