
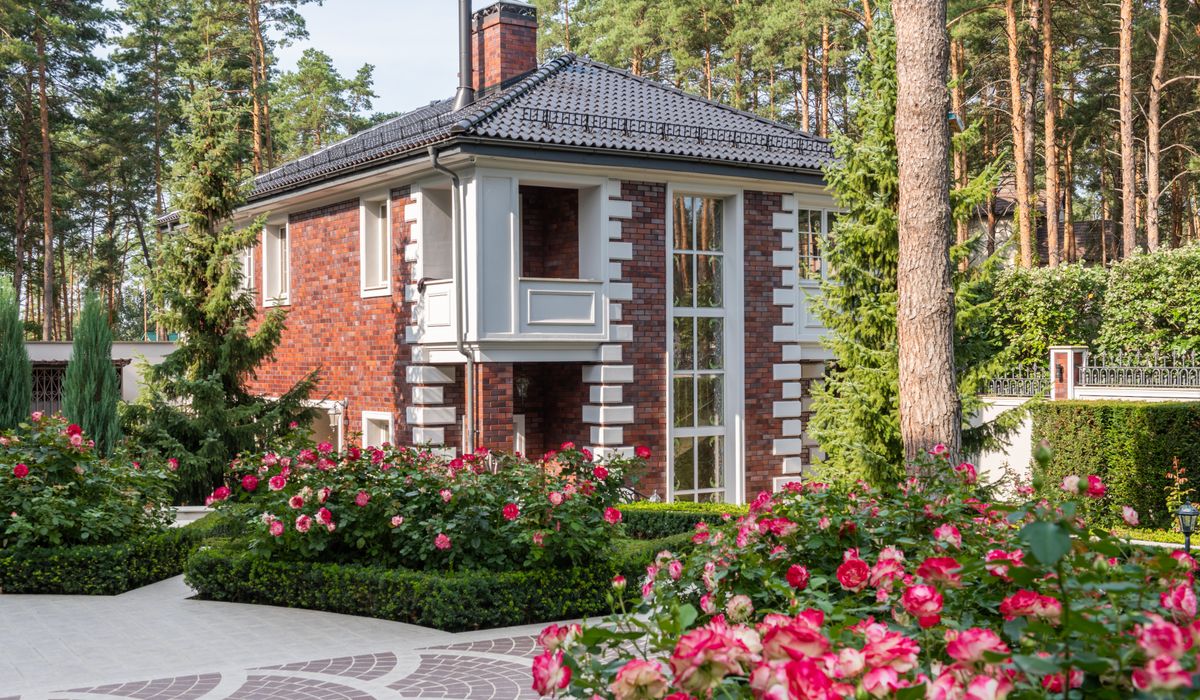
The History of London Mews Houses
Where the Name Comes From
The word "mews" began as a piece of falconry vocabulary. The royal mews at Charing Cross once housed the king's hawks, and "mew" was the old term for a hawk's moulting cage. When those buildings were given over to horses, the name stuck, and by the eighteenth century a mews meant a working yard of stables and coach houses tucked away behind the grand terraces.
The Georgian and Victorian developers who laid out Belgravia, Marylebone, Bayswater and Paddington needed somewhere to keep horses, carriages, hay and grooms without spoiling the view from the squares. So they built service lanes to the rear, usually narrow, often cobbled, and always out of sight. The mews house is essentially a piece of hidden infrastructure that outlived its purpose — and that is exactly why it now feels like such a find.
The Shift from Stables to Homes
Motor cars arrived, horses left, and through the early twentieth century many stable blocks were converted to garages. After the Second World War, a great many mews slipped into disrepair: leaking roofs, unheated haylofts, outside WCs and no proper drainage. Some were demolished; others were used as workshops and lock-ups.
From the 1960s onwards, artists, photographers, architects and musicians began moving in, drawn by low rents, generous ceiling heights on the ground floor and the freedom to work where they lived. By the 1980s the market had caught on, and today a well-kept mews house in a prime central postcode is among the most sought-after property types in London. The appeal has not really changed: privacy, a village feel in the middle of the city, and the rare luxury of a door that opens onto the street.
What Makes a Mews House Distinctive
- Typically two storeys, with the old hayloft above the former stabling below, though many have since gained a third level or a basement.
- Narrow frontages — often under five metres — but useful depth, giving a surprisingly efficient floor plan.
- Large original openings at ground level, now usually filled with glazed doors rather than timber stable doors.
- Granite setts, cobbles or brick paving across the lane, which sets the tone for the whole street.
- Paved courtyards instead of gardens, with planting in containers, window boxes and wall-trained climbers.
A genuine mews will usually sit within a conservation area, and many individual houses are listed. That matters for everything from window replacements to the colour you paint the front door, so check the designations before you plan any work.
Planning a Mews Interior
Light is the central challenge. A ground floor facing north across a narrow lane can be genuinely gloomy, and the old loft level may have low ceilings or exposed roof slopes. The most successful schemes treat light as the first design decision and everything else as secondary.
Roof lanterns and conservation-style rooflights to the rear are usually the single biggest improvement you can make. So is keeping the ground floor as open as possible: a kitchen-dining-living space that runs front to back will borrow light from both ends. A mezzanine over part of the plan can give you a study or guest bedroom without eating the volume below. Consider a bespoke staircase rather than an off-the-peg one — in a mews, the stair often sits against a party wall and its shape dictates the whole layout.
Furniture should be scaled to the space. Slim sofas, banquette seating built into a chimney recess, and a dining table that doubles as a desk will all earn their keep.
Materials and Finishes That Suit a Mews
The building's origins suggest the palette. Painted timber joinery, limestone or terrazzo underfoot, warm white walls and a restrained hand with pattern all sit comfortably in a converted stable. Keep the ghost of the stable door if you can, even as a glazed screen — it is the detail that tells the story.
Work with the light you actually have, not the light you wish you had. Deep, dark colours can be wonderful upstairs in a bright loft bedroom, but at ground level they tend to swallow a narrow room. Brass and aged metal fittings, natural sisal or wool flooring, and a single strong material repeated through the plan will do more for a mews interior than any amount of decoration.
Insulation and heating deserve honest attention: solid brick walls, single-glazed openings and unheated lofts are common, so underfloor heating on the ground floor and properly specified secondary glazing will transform how the house feels in January.
Practical Points Before You Buy or Renovate
- Check whether the house is freehold or managed by an estate or mews association, and what service charges and covenants apply.
- Confirm parking arrangements, access rights and who owns the cobbles — resurfacing is often shared.
- Ask about refuse collection and deliveries, which can be awkward on a lane too narrow for a lorry.
- Establish whether listed building consent or planning permission is needed, including for external painting and satellite dishes.
- Think about builder access and storage: scaffolding and skips in a mews need neighbours onside.
Live in a mews for a while and the rewards become obvious. You get a tight-knit street where people know each other, a short walk to the shops, and a home with a story built into its walls.
tag: Heritage

Harriet Bletchley Author
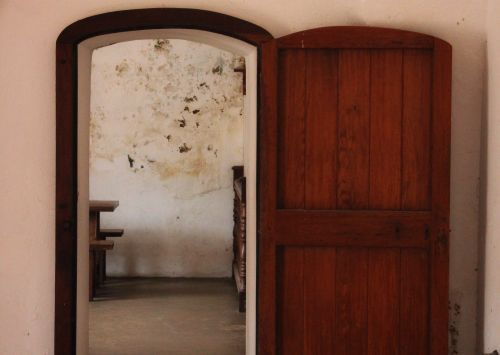
Stable doors, cobbles, and timber beams add character, so repair rather than replace original features wherever possible.
YOU MAY ALSO LIKE
Preserving Original Features in Mews Conversions
Aug 4
10Victorian mews architecture features brickwork, arched openings, and modest proportions that reflect their working origins.
read more
Victorian Mews Architecture and Its Details
Aug 2
10Under-stair cupboards, wall niches, and multifunctional furniture help small mews homes stay tidy and organised.
read moreInteriors
-

ERRIC CATONA
Position mirrors opposite windows or artwork to bounce light around compact mews rooms and create a sense of depth.
May 19, 2016 at 5.12 pm
Reply
ERRIC CATONA
A guest bedroom that doubles as a study or a dining area that converts to a workspace makes every square metre count.
May 19, 2016 at 5.12 pm
Reply -
ERRIC CATONA
Walking through a mews neighbourhood reveals cobbled lanes, former stables, and hidden courtyards that cars often miss.
May 19, 2016 at 5.12 pm
Reply
Renovation
Your email address will not be published.