
Understanding Planning Permission for Mews Extensions
Why mews houses play by different rules
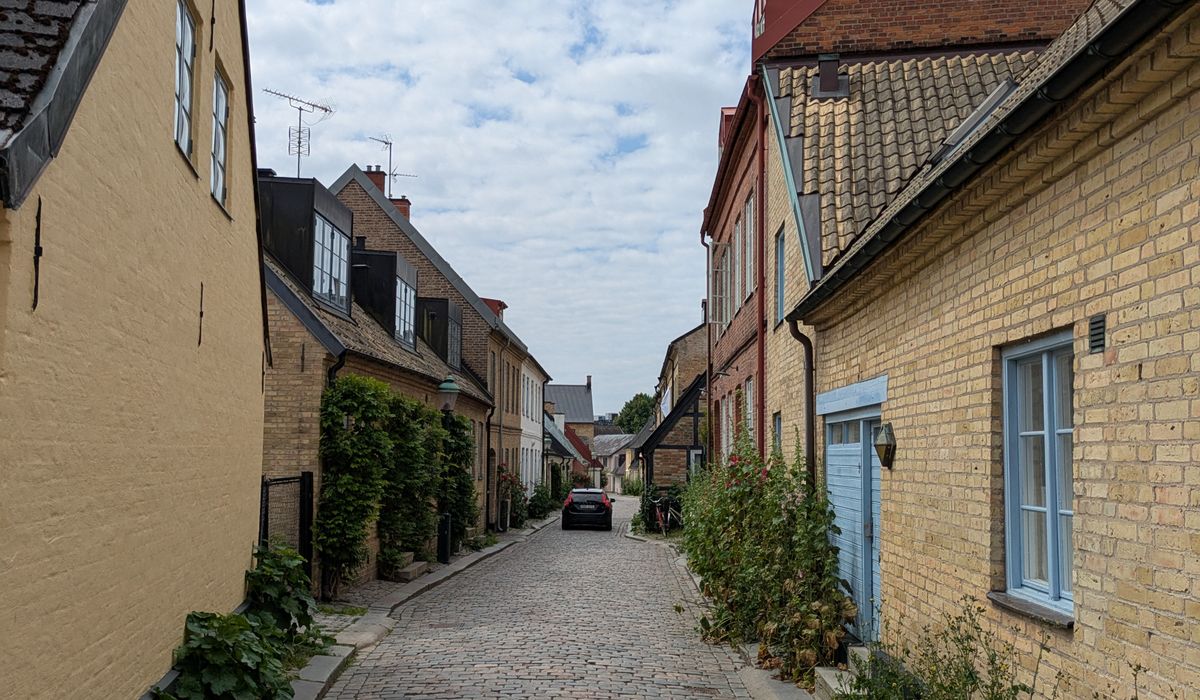
Mews houses were never designed as front-of-house architecture. They were working buildings — stables, coach houses and servants' quarters — tucked behind the grand terraces they served. That history is exactly why we love them now: low-slung, intimate, and quietly tucked away from the street. It is also why extending one is rarely a straight swap for the rules that apply to an ordinary Victorian terrace.
The first thing to understand is that most surviving mews streets sit within conservation areas, and a good number contain listed buildings or fall under an Article 4 direction. Conservation area designation is not a blanket ban on change, but it does remove some of the automatic rights you might otherwise rely on. Article 4 directions go further still, stripping back permitted development rights that would normally let you extend, alter roofs or change materials without so much as a form. Add restrictive covenants from the original estate, and it becomes clear why a quick look at the deeds and the local policy map should come before any sketch.
What permitted development actually allows
Where full permitted development rights still apply, a mews house can generally be extended without a householder application, provided the work stays within strict limits:
- A single-storey rear extension no deeper than 3 metres (4 metres for a detached house), no higher than 4 metres overall, with eaves no more than 3 metres.
- A two-storey rear extension limited to 3 metres in depth, with the eaves and ridge no higher than the existing roof — but not where the house sits in a conservation area.
- A side extension no wider than half the width of the original house — again, excluded in a conservation area.
- Roof alterations within set limits, though dormers on a roof slope facing a highway are not permitted.
Materials must be of a similar appearance to the existing building, and any extension must not cover more than half the land around the original house. In a conservation area, side extensions and two-storey rear extensions need planning permission, and cladding or rendering on a wall facing a highway is generally out. In a mews street, where the rear wall is often the one everyone sees, that last point matters more than you might expect.
Check the ground before you draw
Before appointing anyone, spend an hour with the planning authority's online map. Confirm whether the house is in a conservation area, whether it is listed, whether an Article 4 direction covers the street, and whether any trees carry preservation orders — mature planting is often the one bit of greenery a mews has.
Then use the pre-application service. For a modest fee you get a written officer opinion on your outline proposal, which is far cheaper than discovering a problem after you have paid for a full drawing package. Ask specifically about:
- Whether the mews has an established character statement or design guidance.
- Whether garage doors or original coach doors are protected, and whether losing a parking space conflicts with local policy.
- Whether a basement is proposed — these are common in mews schemes and attract their own scrutiny over drainage and construction impact.
- Whether the property is listed. If it is, you will need listed building consent as well as planning permission, and the two are assessed separately.
Design that tends to win approval
Officers are not against extension in principle. They are against extension that shouts. The schemes that sail through tend to share a handful of qualities. They stay single storey, keeping the roofline of the original house as the dominant line. They sit slightly set back from the rear elevation so the original building still reads clearly. They use brick, render or timber that matches in tone and texture rather than contrasting for effect. They keep openings modest and vertically proportioned, and they avoid a wall of frameless glass across the whole rear wall.
Where a mews opens onto a shared courtyard or a narrow lane, overlooking is the usual flashpoint. High-level or clerestory glazing, and rooflights instead of dormers, quieten the impact on neighbours. Boundary walls are typically around two metres, and raising one above that, or building a first-floor terrace overlooking next door, will draw objections fast.
Neighbours, the party wall and the practicalities
Mews streets are tight, and construction is a shared experience whether anyone intended it or not. Shared party walls are the norm, so the Party Wall etc. Act 1996 will almost certainly apply. You must give written notice — typically two months for building works and one month for excavation — and a neighbour can appoint their own surveyor at your cost. Getting this wrong can delay a project for months.
Also think about access. Scaffolding, skips and deliveries in a lane barely wide enough for one car require a plan, and sometimes a temporary traffic restriction. If you are converting a garage into living space, check whether a planning condition requires the space to remain available for parking.
Timescales, costs and the pitfalls to avoid
A householder application is normally decided within eight weeks; listed building consent runs alongside it, and a heritage statement is usually expected for either. Budget for professional fees, the application fee, and the possibility of a party wall award on top of the build.
The recurring mistakes are predictable: assuming permitted development applies when an Article 4 direction says otherwise; ignoring a covenant that a neighbour could later enforce; and submitting a design that would look perfectly at home on a suburban semi. A mews rewards restraint. Keep the extension quiet, keep the original building legible, and the planning process becomes a great deal more straightforward.
tag: Planning

Harriet Bletchley Author
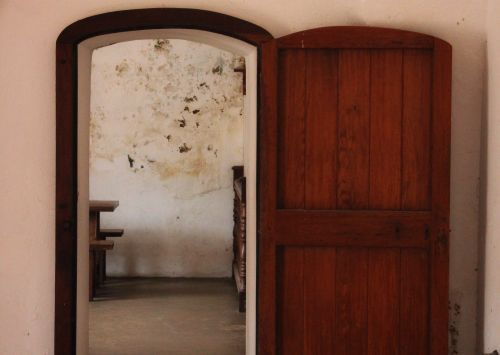
Listed building consent covers alterations that affect character, including windows, doors, and internal layouts in historic mews homes.
YOU MAY ALSO LIKE
How to Apply for Listed Building Consent
Aug 16
10When building near a neighbour in a mews terrace, a party wall agreement protects both sides and keeps work legally compliant.
read more
Party Wall Agreements for Mews Renovations
Aug 14
10Originally built as stables and coach houses, London mews have evolved into some of the city's most desirable homes.
read moreInteriors
-

ERRIC CATONA
Stable doors, cobbles, and timber beams add character, so repair rather than replace original features wherever possible.
May 19, 2016 at 5.12 pm
Reply
ERRIC CATONA
Victorian mews architecture features brickwork, arched openings, and modest proportions that reflect their working origins.
May 19, 2016 at 5.12 pm
Reply -
ERRIC CATONA
Under-stair cupboards, wall niches, and multifunctional furniture help small mews homes stay tidy and organised.
May 19, 2016 at 5.12 pm
Reply
Renovation
Your email address will not be published.